Injection Foam vs Dense-Pack: Blowing Insulation Into Existing Walls
Before anyone prices injection foam or dense-pack for an older Chippewa Valley house, the wall has to answer three questions. The answers decide whether it gets filled closed, filled when it is opened, or left alone for now.
-
Is the cavity empty?
With the breaker off, take the cover plate off an outlet on an outside wall and shine a light into the gap beside the box. Bare sheathing or plaster keys means an empty bay; paper-faced batt, gray fluff, or pebbly fill means something is already there.
-
How was it framed?
Look from the attic and the basement at the tops and bottoms of the outside walls. If you can see down or up into a stud bay, the house is likely balloon-framed, and those openings get blocked and sealed before anything goes in the wall.
-
Is the wall keeping water out?
Stains under windows, soft sills, peeling paint in streaks, or rot at the siding's bottom edge are leaks. A wall that leaks now will stay wetter once it is full of insulation, so the leak comes first.
What this crew does in walls
Eau Claire Spray Foam Pro sprays foam into open stud bays when a remodel, an addition, or new siding opens them, and seals the attic tops and basement ends of balloon-frame bays as part of attic and rim work.
What it does not do
We do not inject foam, drill and fill, or dense-pack or blow any insulation into closed walls, and we do not price that work. This guide exists because the closed-wall decision deserves a straight answer from someone with no stake in selling it.
01 behind the plaster
Insulating Existing Walls Starts With What's Inside the Cavity
Every closed-wall method, injection foam or blown fiber, is a way of filling a space nobody can see. So the first job is knowing what that space is: how deep, how tall, what crosses it, and what is already in it. In the Chippewa Valley's older housing, the answers follow the age of the house more than anything else.
Empty 2x4 Stud Bays Behind Plaster and Lath
Eau Claire's lumber-era houses went up when wall insulation was not yet an idea and coal heat covered the difference. The usual result is a full-depth 2x4 bay, about 3½ inches, with plaster on wood lath inside and board sheathing outside, and nothing between them but wiring and air. That is the best case for a closed-wall retrofit: an empty, continuous cavity that a fill tube or injection nozzle can reach. Plaster also behaves differently from drywall under a drill and under pressure, which is one more reason the installer should see the inside of a few bays before quoting.
Balloon-Framed Wall Cavities Open to Attic and Basement
The balloon-framed houses around the Third Ward and Randall Park, and the big subdivided houses near UW-Stout in Menomonie, were built with studs running unbroken from the sill to the roof line. The second floor hangs off the side of those studs on a ledger, so each bay is a two-story shaft open at the bottom to the basement or crawl space and at the top to the attic. Modern code fireblocks concealed stud spaces at each ceiling and floor level (IRC R302.11); these walls usually have no such stops. For heat, that makes every bay a chimney. For a wall retrofit it means anything blown or pumped in has an open path out the top or bottom unless the bay is closed first, which the figure below shows.
- Bay tops blocked and foam-sealed from the attic before any fill goes in.
- Bay bottoms blocked and sealed at the sill from the basement side.
- Fill holes near the top of each story, one per bay, plus a fill tube reaching down the cavity.
- Hidden blocking: the space under it stays empty unless a second hole goes in below the block.
- Window: separate holes above the header and below the sill reach the short bays around it.
- An unsealed bay: warm air, and any fill blown into it, has an open path to the attic.
Old Batts, Nests, and Debris Inside Wall Bays
Not every old wall is empty. Some got a thin batt at some point, some got loose fill in the 1970s, and many have mouse nests, plaster crumbs piled at the bottom plate, or old wiring runs. Partial insulation leaves voids that are hard to fill around, and a dense-pack or injection installer may decline a wall that already holds something. Vermiculite, a pebbly gray-brown or gold fill, is its own case, covered under what rules a wall out. If the outlet-box check shows anything other than an empty bay, say so when you call for bids.
02 the closed-wall options
Injection Foam Insulation and the Other Ways to Fill a Closed Wall
The U.S. Department of Energy lists two families for an existing wall that will stay closed: blown insulation installed with the dense-pack technique, and slow-curing liquid foams designed to flow over obstructions before they expand and cure. The fourth column is the open-wall route, for comparison.
| Property | Injection foam | Dense-pack cellulose | Dense-pack fiberglass | Spray foam, wall opened |
|---|---|---|---|---|
| Access | Holes from inside or outside, wall stays closed | Holes from inside or outside, fill tube into each bay | Holes from inside or outside, fill tube into each bay | Plaster or siding and sheathing off; open bays |
| R-value per inch | About R-4.3 to R-4.6 at a 75°F mean, on the maker data we read | R-3.2 to R-3.5 (DOE Building America) | About R-4.2 (DOE Building America) | About R-3.7 open cell, R-6.5 to R-7 closed cell, aged |
| Installed density | Roughly 0.5 to 1.9 lb per cubic foot across makers' sheets | 3.5 to 4.5 lb per cubic foot | 1.8 to 2.6 lb per cubic foot | Not applicable |
| Settling or shrinkage | Cure shrinkage, stated by each maker: under 0.5% up to about 2% | Packed to density so it does not settle | Packed to density so it does not settle | Sprayed and checked in the open |
| Air leakage | Fills the bay; ask about gaps at the studs after cure | Cuts wall leakage roughly tenfold (BSC), not airtight | Slows air; not an air barrier | Air barrier at the maker's listed thickness |
| Moisture | Ask for the maker's water data; wall must already shed rain | Stores water safely and gives it back (BSC) | Wall must already shed rain | Closed cell resists water; open cell needs a vapor plan |
| Balloon-frame prep | Block and seal bay tops and bottoms first | Block and seal bay tops and bottoms first | Block and seal bay tops and bottoms first | Seal tops and bottoms while open |
| Who does it | An injection foam contractor. Not us. | An insulation contractor who dense-packs walls. Not us. | An insulation contractor who dense-packs walls. Not us. | A spray foam crew. This is our work. |
| National price | $1.50 to $4.50 per sq ft (Angi, Oct 2026) | $1.60 to $4.20 per sq ft of wall (HomeGuide, Nov 2025) | No separate figure we could verify | See the cost calculator |
Injection foam figures come from three makers' own documents: a Tripolymer Inc. product specification, Core Foam's ICC-ES listing report and submittal, and RetroFoam's published pages. Dense-pack figures are from the DOE Building America Solution Center; leakage and moisture notes are Building Science Corporation's. Foam R-values are the aged figures on our open vs closed cell comparison. Prices are national averages, not this business's prices. Links are under the FAQ.
Amino-Plast and Phenolic Injection Foams
Most injection foams sold for wood-frame walls are resin foams mixed with air at the nozzle and pumped in through holes, where they fill the bay and cure in place. The makers describe their chemistry differently. A Tripolymer Inc. product specification calls its foam phenolic-based methylene-linked polymers and lists R-4.32 per inch at a 75°F mean temperature, a density of 0.9 to 1.9 pounds per cubic foot, and a flame spread of 5 under ASTM E84. Core Foam's submittal calls cfiFOAM a foamed-in-place aminoplast; its ICC-ES listing report, ESL-1648, gives R-4.6 for one inch at a 75°F mean and evaluates it for the cores of concrete block walls. RetroFoam, sold as a tripolymer-based resin, publishes R-4.6 per inch without stating the test temperature, and says it can be installed from outside the house.
Those R-values look higher than cellulose's, and they are, modestly. Watch the temperature they were measured at. The FTC's R-value rule, 16 CFR 460.5, requires testing at a 75°F mean, and the same Tripolymer Inc. sheet shows why: R-4.32 at 75°F rises to R-5.10 at 0°F. A bid quoting a bigger number may be quoting a colder test. Ask for the 75°F figure and the data sheet it came from.
Cure Shrinkage in Injection Foam
Injection foams lose a little volume as they cure and dry, and shrinkage is the property worth asking about first, because the gap it opens is at the studs where you cannot see it. Each maker states its own number: under 0.5 percent on Core Foam's submittal, a variable 0.5 to 1.5 percent on the Tripolymer Inc. specification, and about 2 percent on RetroFoam's own page. The history explains the caution. Urea-formaldehyde foam insulation, UFFI, was pumped into a great many walls in the 1970s; Canada prohibited it in December 1980, and the U.S. Consumer Product Safety Commission banned it for homes and schools in 1982 over formaldehyde, a ban the Fifth Circuit vacated in April 1983. Green Building Advisor has described today's amino foams as the same chemical family, reformulated, with typical shrinkage it put around half a percent and higher in some cases. That is no reason to rule them out. It is a reason to ask which product, for its data sheet, and how the installer checks for gaps after cure.
Injection Foam vs Sprayed Foam in a Closed Cavity
People reasonably ask why a spray foam crew cannot just spray into the wall. Two-component spray foam is applied onto open surfaces: the installer watches the substrate, builds thickness pass by pass, and checks coverage and depth as it rises. Inside a closed bay none of that can be seen or controlled, and the foam expands as it reacts. Products meant for closed cavities are formulated differently, which is why DOE describes them separately as slow-curing liquid foams designed to flow over obstructions before expanding. Even with those, RetroFoam warns that injection pressure can bow or crack drywall where there is a weak spot. Different product, different rig, different trade. When we say the wall is not our job unless it is open, that is the reason.
03 fiber in a closed bay
Blowing Insulation Into Existing Walls: Dense-Pack Cellulose and Fiberglass
DOE's Building America Solution Center calls dense-packed cellulose and fiberglass the favored methods for insulating walls and other closed cavities in existing homes. Blowing insulation into walls is not the same job as blowing an attic. An attic layer just lies on the floor. A wall bay is packed under pressure until the fiber is tight enough that it cannot slump, and a loosely blown wall is the classic bad retrofit: full on install day, with an empty band at the top of every bay a few years later.
Dense-Pack Cellulose in Walls: Density, Not Depth
The Solution Center recommends dense-packed cellulose at 3.5 to 4.5 pounds per cubic foot, at R-3.2 to R-3.5 per inch, and lists preventing settling among its advantages; Building Science Corporation's Joseph Lstiburek writes "around 3.5 lb/ft3." The Cellulose Insulation Manufacturers Association's installation bulletin calls for a line pressure of at least 3.25 psi to reach the density that prevents settling in existing sidewalls. Density is also what makes cellulose useful against air: BSC measured empty walls leaking 0.4 to 4 cfm per square foot and dense-packed walls 0.04 to 0.2, about a tenfold drop, but not an airtight wall. In a 3½-inch bay, R-3.2 to R-3.5 per inch works out to roughly R-11 to R-12 by our arithmetic.
Dense-Pack Fiberglass in Closed Wall Cavities
Fiberglass can be dense-packed too. The Solution Center lists it at 1.8 to 2.6 pounds per cubic foot and about R-4.2 per inch, a little more R per inch than cellulose and less weight. It does not have cellulose's moisture-storage behavior. The specific blowing-wool product matters, so ask for the manufacturer's sheet showing the R-value at the density the installer will pack to. When choosing between the two fibers, the installer's density control and verification usually matter more than the fiber itself.
04 holes, tubes, and checks
Insulating Walls Without Removing Drywall: How Drill-and-Fill Works
Whether the material is foam or fiber, the closed-wall job is drill, fill, verify, patch. The fill is the easy part. The judgment is in where the holes go and how the installer knows each bay is full before patching it.
Wall Hole Patterns From Inside or Outside
The Building America guide describes holes of 1 or 2 inches, depending on the nozzle, in the center of each stud bay roughly 6 inches below the ceiling, from inside through plaster or drywall or from outside through the sheathing; it calls re-siding an ideal time for the exterior route. With a fill tube, CIMA's bulletin says one hole per cavity is enough if the tube reaches within 18 inches of the far plate; with holes alone, no more than 2 feet from a plate and 5 feet between holes. In a two-story balloon-frame bay that means working from the top of each story, as in the figure above. Inside holes need patching and paint in rooms you live in. Outside holes go through siding or through sheathing with a course of siding removed, and the Solution Center is blunt that the drainage plane behind the siding must be made whole afterward. Brick is its own pattern: RetroFoam describes three 5/8-inch holes in the mortar per cavity, top, middle, and bottom, for a brick-veneer wall.
Fire Blocking, Headers, and Hidden Voids in the Wall
Bays are rarely clear top to bottom. Window headers and sills cut short bays above and below every opening, let-in bracing crosses the corners, and some walls have blocking partway up. The Solution Center tells installers to drill additional holes below blocking and into the cavities above headers and above and below windows, and shows cross bracing that kept fill out of the upper corner of a bay. CIMA's bulletin says to probe every cavity for fire blocks and obstructions with a fish tape after drilling. DOE's weatherization job aid for exterior dense-pack adds that drill patterns should reflect knowledge of the framing, and that balloon-framed walls must be blocked at top and bottom so insulation does not blow into the attic or basement.
Infrared Scans That Prove Every Wall Bay Is Full
A filled bay and a missed one look identical from the room. The check is thermal: BSC notes quality control is often done with an infrared camera so no cavities are missed, and the Solution Center says to re-verify with one before the holes are patched. It works best with a real temperature difference between inside and out, which an Eau Claire heating season supplies from October to April. Ask whether the scan is in the price, when it happens, and whether you get the images.
Sealing Balloon-Frame Wall Bays Before the Fill
This is where the closed-wall job meets ours. The open tops of balloon-frame bays sit in the attic, and the open bottoms sit at the sill in the basement, the same places attic air sealing and rim joist sealing already reach. Blocking and foam-sealing those openings stops air moving up through the bays on its own, before any fill goes in, and it is the prerequisite for filling the bays later without losing fill into the attic or the basement. If you are planning both, settle in writing who blocks the bays so it does not fall between two bids.
05 the honest caveat
Moisture Risk After Insulating Old Walls in Wisconsin
An uninsulated old wall survives partly because it is warm. Heat leaking out through the cavity keeps the sheathing and siding warm and dries them after every rain. Fill the cavity and that heat stops reaching the outside. Building Science Corporation says it plainly: the cladding and sheathing will stay colder and wetter longer. In a climate zone 6A winter with 7,923 heating degree days, that is a real change in how the wall behaves, not a footnote.
No Vapor Retarder in Old Walls
Older walls were built without a polyethylene vapor retarder, and BSC notes that they can usually dry to the outside because they rarely have exterior vapor barriers either. That drying path is worth keeping. CIMA's bulletin says most cellulose producers regard a vapor retarder as unnecessary with dense-pack cellulose under most conditions in the United States, and BSC writes that cellulose can store a lot of water, safely. Interior air leaks matter more than vapor diffusion in practice: an outlet, a gap at the baseboard, or an open bay top carries far more moist air into a wall than diffusion through painted plaster does.
Colder Sheathing and Siding After a Wall Retrofit
A wall that already peels paint in streaks, or a room with high winter humidity along an outside wall, is showing that moisture is already moving through it. Find the source before the bays get filled, because a filled wall dries more slowly.
Rain Leaks Get Fixed Before the Wall Gets Filled
BSC's rule is simple: if the wall is leaking rainwater, fix the leak before you insulate. Window flashing, failed caulk at trim, missing kickout flashing where a roof meets the wall, and gutters that dump against siding are the usual suspects. Insulation does not cause those leaks, but it takes away the heat that was drying them out. The same goes for an exterior retrofit that breaks the weather barrier to drill: it has to be restored.
06 stop signs
What Rules a Wall Out of Injection or Dense-Pack
Some conditions do not just complicate a closed-wall retrofit; they stop it until a different trade has been in. A careful installer looks for these before quoting, and a homeowner should not be surprised by them on install day.
Knob-and-Tube Wiring in Wall Cavities
The Chippewa Valley's lumber-era houses date from the knob-and-tube years, and the porcelain knobs and separated single wires often still run inside the walls even where a panel has been updated. DOE's weatherization guidance says retrofitting insulation around older wiring, primarily knob-and-tube, can cause it to overheat, and notes a 1987 National Electrical Code amendment prohibiting insulation in contact with it. The NEC language, as InterNACHI quotes it, keeps knob-and-tube out of hollow wall spaces insulated with loose, rolled, or foamed-in-place insulation that envelops the conductors. Local adoption varies; the practical rule does not. An electrician confirms whether it is live, and active knob-and-tube is replaced before any wall is filled.
Lead Paint and EPA RRP When Drilling Painted Walls
Most houses this guide is about were built long before 1978, which puts them under the EPA's Renovation, Repair and Painting rule. EPA's own FAQ lists drilling into wood and plaster as surface disruption and counts the combined area of the holes. The minor-repair exception covers no more than 6 square feet of painted surface per room inside, or 20 square feet total outside, counting all work in a 30-day period, the electrician's included; above that, the work needs a certified firm and lead-safe practices. In Wisconsin, the Department of Health Services runs the program under EPA authorization, and both the company and the individual renovator need certification. Ask any wall installer for their Wisconsin lead-safe certification before drilling painted plaster or siding.
Asbestos Siding and Vermiculite Wall Fill
EPA lists roofing and siding shingles, textured paints and patching compounds, and vermiculite attic and wall insulation among products that may contain asbestos, and its advice is direct: do not saw, sand, scrape, or drill holes in asbestos-containing materials. Stiff, flat cement-type siding shingles on an older house should be tested before anyone drills them from outside. If the outlet-box check finds vermiculite in the wall, EPA says to assume it contains asbestos and leave it undisturbed; no one drills, fills, or pulls it out until a professional has dealt with it.
Rot, Pests, and Wet Wall Cavities
Soft sills, rotted bottom plates, carpenter ants, and active mouse runs are reasons to open a wall, not fill it. Once a bay is full, the evidence is hidden and the repair gets harder. If the inside or outside of a wall shows any of these, the honest sequence is repair first, and if the repair opens the wall anyway, the insulation decision changes with it.
07 the decision
Fill the Closed Wall, Open It, or Wait?
Most older walls in the Chippewa Valley fall into one of three answers. Find the column with the most checks. Our own work is only in the middle column.
Fill it closed
Injection foam or dense-pack through holes
- Empty bays, confirmed at an outlet or test hole
- Attic and basement air leaks already sealed
- No live knob-and-tube, vermiculite, or untested cement siding
- Wall sheds rain: sound flashing, trim, and gutters
- Finishes you want to keep and no remodel or re-siding planned
Who does it: an injection foam or dense-pack contractor, Wisconsin lead-safe certified for pre-1978 paint. Not us.
Open it
Spray the bays when a project opens them
- Kitchen, bath, or addition taking plaster off outside walls
- New siding planned, sheathing exposed
- Wiring, plumbing, or rot repair opening the wall anyway
- You want an air seal at the studs, not just fill
- Balloon-frame bay tops and bottoms reachable while open
Who does it: a spray foam crew, alongside the remodeler or siding contractor. This column is our work.
Leave it for now
Seal above and below first, walls later
- Attic bypasses and balloon-frame bay tops still open
- Rim joists drafty or frosting in January
- Wall leaks, rot, or wiring not yet dealt with
- A remodel or re-siding likely within a few years
- Budget that covers one project, not all of them
Who does it: air sealing above and below is our work; the walls wait for the job that opens them, or for a contractor who fills them closed.
When Wall Injection or Dense-Pack Is the Right Call
This is the admission that costs us work. If the attic and basement leaks are already sealed, the house is still cold along its outside walls, and nobody plans to open those walls for years, filling them closed is the right job, and it belongs to an injection foam or dense-pack contractor. DOE's guidance says the same in its own words: once an attic has enough insulation and air sealing and the house still feels drafty and cold, chances are the exterior walls need insulation, which is more expensive and usually requires a contractor. Waiting for a remodel that is not coming is not a plan.
Opening Wall Cavities During a Remodel
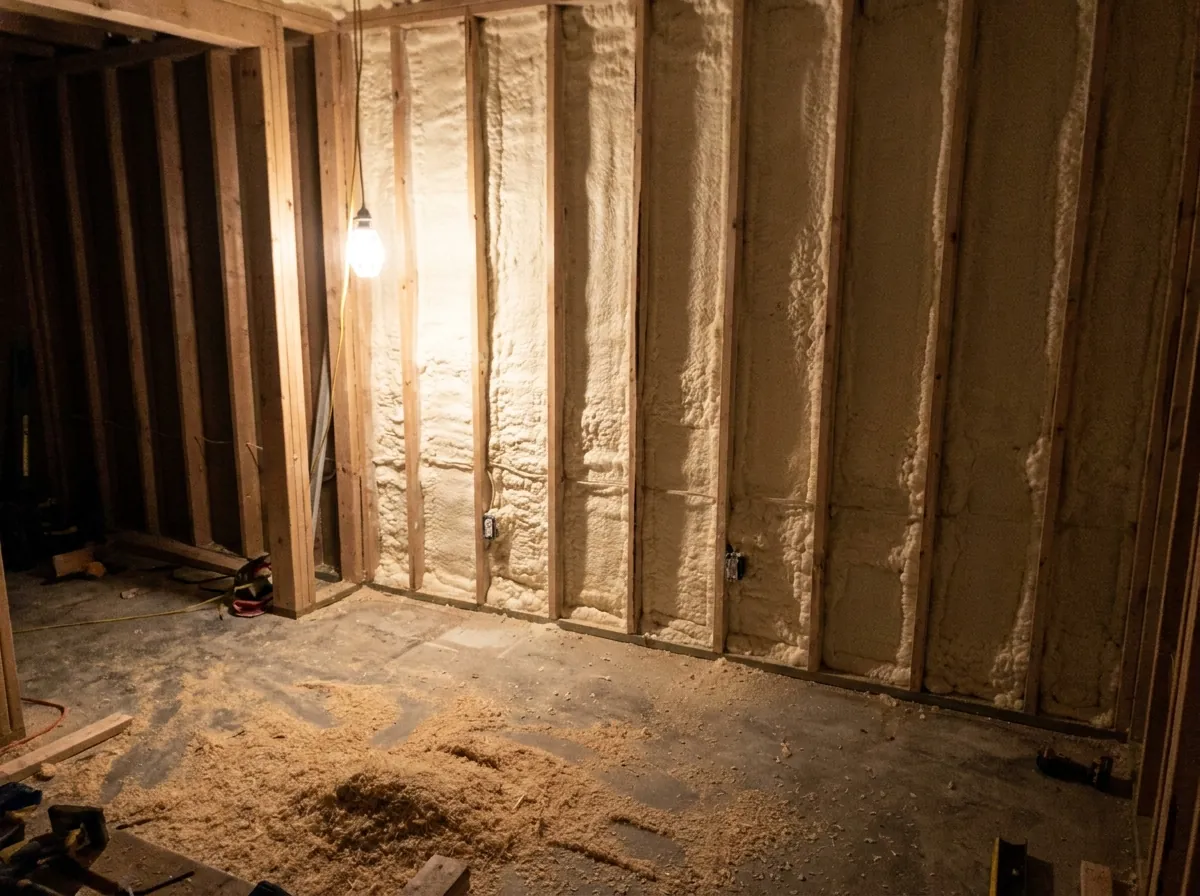
When plaster comes off an outside wall for a kitchen, bath, or rewiring job, the bays are open and the choice changes. Open bays can be inspected, blocked at the top and bottom, and sprayed with foam that bonds to the studs and sheathing; foam type matters here, because a 2x4 bay is shallow and closed cell and open cell behave differently with Wisconsin's vapor retarder rules. That is the same open-bay work as a framed new wall, and it is ours.
Re-Siding: Fill From Outside and Add Exterior Rigid Insulation
New siding is the best moment an old wall gets. ENERGY STAR's recommendation for an uninsulated wood-frame wall whenever the siding comes off is to drill the sheathing and blow insulation into the empty cavity before the new siding goes on, and, in climate zones 4 through 8, which includes Eau Claire County's zone 6A, to add R-5 to R-10 of insulative sheathing under the new siding. DOE's Energy Saver guidance says the same for exterior walls. Continuous rigid insulation outside the studs also cuts the heat loss through the framing itself, which no cavity fill touches. The Building America guide's cautions apply: a water-resistive barrier still goes under the siding, seams get taped, and windows need bucks or extensions to sit at the new depth. If the old sheathing comes off too, the bays are open, and spraying them from outside before new sheathing is an option.
Why Walls Usually Come After Air Sealing Above and Below
ENERGY STAR's estimate that homeowners save an average of 15 percent on heating and cooling, or 11 percent on total energy, comes from air sealing the house and adding insulation in attics, floors over crawl spaces, and basements. Wall insulation is not in that estimate. In a balloon-framed house, the attic tops and basement bottoms of the wall bays are where the stack effect pulls cold air in low and pushes warm air out high, and sealing them is cheaper than filling every bay between. That is why the retrofit order on our town pages runs attic chases first, rims second, and walls when a remodel opens them or when the first two are done and the house is still cold.
08 the money
Injection Foam Cost Drivers and Published National Ranges
These are national averages from cost-guide publishers, not our prices; Eau Claire Spray Foam Pro does not inject or dense-pack walls and does not price that work. Use them to sanity-check bids, not to predict one.
National Ranges for Blowing Insulation Into Walls
- Injection foam: Angi's guide, updated October 20, 2026, puts the national average at $6,200, with most homeowners paying $4,300 to $8,500, or $1.50 to $4.50 per square foot. It lists wall repairs or repainting at $200 to $2,000 as a separate add-on. Angi notes the page was produced with automation and edited by its staff.
- Dense-pack cellulose: HomeGuide's blown-in guide, updated November 2025, lists $1.60 to $4.20 per square foot, or $1,600 to $4,200 to insulate 1,000 square feet of wall, labor and materials.
- All exterior walls, blown in: the same HomeGuide guide puts blown-in wall insulation at $1,900 to $7,800 for a home's exterior walls.
What Moves a Wall Injection or Dense-Pack Price
- Net wall area: exterior wall square footage minus windows and doors. Measure it before comparing bids priced per square foot.
- Holes per bay: blocking, bracing, windows, and two-story balloon bays all add holes and time.
- Inside or outside: interior holes mean patch and paint in finished rooms; exterior holes mean siding work and restoring the weather barrier. Brick takes its own drilling pattern.
- Patching and finish: whether plugs, patching, and paint are in the price or left to you.
- Lead-safe work: containment and cleanup for pre-1978 painted surfaces above the RRP thresholds.
- Prep by other trades: blocking balloon-frame bay tops and bottoms, electrical work on knob-and-tube, asbestos testing of siding, leak repairs.
- Product: which injection foam or fiber, at what density, and whether an infrared scan is included.
For the open-wall route, sprayed foam is priced by the board foot, and the cost calculator carries national planning ranges.
09 hiring it out
Finding a Wall Injection Contractor Around Eau Claire
If you want your walls filled without opening them, hire a contractor who does wall injection or dense-pack as a regular part of the business. We are not that contractor, and we will not recommend or rank anyone by name here. Get at least two written bids, ideally one for injection foam and one for dense-pack, so the comparison is real. A bid that skips the items below is a bid that has not looked at the wall yet.
What a Good Wall-Injection Bid States
- Product and manufacturer, with the data sheet attached: R-value per inch at a 75°F mean, density, and cure shrinkage for foam.
- Target density for dense-pack, in pounds per cubic foot, and how it is controlled at the machine.
- Hole plan: inside or outside, hole size, holes per bay, and how bays above headers, below sills, and under blocking are reached.
- Balloon-frame blocking: who blocks and seals the bay tops in the attic and bottoms at the sill, and when.
- Verification: an infrared scan before the holes are closed, with images given to you.
- Patching and siding: plugs, patch and paint, or siding removed and reinstalled, and how the weather barrier is restored.
- Pre-checks: knob-and-tube, vermiculite, asbestos-suspect siding, leaks and rot, and what happens to the price if any turn up.
- Lead-safe certification for Wisconsin, firm and renovator, for any pre-1978 painted surface.
- A receipt meeting the FTC R-value rule: under 16 CFR 460.17, installers give a contract or receipt showing coverage area, thickness, and R-value, with bag counts for loose-fill.
Questions to Ask an Injection Foam or Dense-Pack Installer
- Which exact product will go in my walls, and can I have its data sheet before I sign?
- What shrinkage does the maker state, and how do you check for gaps at the studs after cure?
- What density do you pack to, and how do you know you reached it in every bay?
- How will you find blocking and bracing, and what happens to the bays above and below the windows?
- Is the house balloon-framed, and who closes the tops and bottoms of the bays first?
- When do you run the infrared scan, and what do you do with a cold bay you find?
- From inside or outside, and what will the patches or plugs look like when you are done?
- Are you Wisconsin lead-safe certified, and how do you contain dust from painted plaster or siding?
- If you open a bay and find knob-and-tube, vermiculite, or rot, what do you do next?
10 asked often
Existing Wall Insulation FAQ
Can spray foam go into an existing wall without removing the drywall?
Not two-component spray foam. It is applied onto open surfaces where the installer can see coverage and thickness, and it expands as it reacts. Closed walls take products made for them: injection foams pumped in through holes, or cellulose or fiberglass dense-packed through a fill tube. DOE lists both for existing walls. Spray foam goes into a wall when a remodel or re-siding job opens it.
Is injection foam better than dense-pack cellulose in an old wall?
Each has an edge. Injection foams carry about R-4.3 to R-4.6 per inch at a 75 degree mean on the maker data we read, against R-3.2 to R-3.5 for dense-pack cellulose, but they shrink slightly as they cure. Cellulose packed to 3.5 pounds per cubic foot or more does not settle, cuts air leakage roughly tenfold, and stores moisture safely. Published national prices overlap. The installer's verification matters more than the material.
Will insulating old walls cause moisture problems?
It can if the wall already leaks. Building Science Corporation notes that once a wall is insulated, the siding and sheathing stay colder and wetter longer, so rain leaks at windows, trim, and roof-wall joints must be fixed first. Older walls without exterior vapor barriers can usually dry outward, and the cellulose industry regards a vapor retarder as unnecessary with dense-pack under most U.S. conditions. Air leaks into the wall matter more than vapor through paint.
How many holes does it take to fill an existing wall?
Usually one per stud bay per story, 1 to 2 inches across and about 6 inches below the ceiling, with a fill tube reaching down the bay. Extra holes go below any blocking and into the short bays above headers and below windows. Without a fill tube, the cellulose industry's guidance keeps holes within 2 feet of each plate and no more than 5 feet apart.
Is today's injection foam the same as the 1970s urea-formaldehyde foam?
Not the same product, but related. Urea-formaldehyde foam insulation was prohibited in Canada in 1980 and banned for U.S. homes by the CPSC in 1982, a ban a federal appeals court vacated in 1983. Some current injection foams are amino or phenolic resins that their makers say are reformulated, and Green Building Advisor has described them as the same chemical family. Ask for the specific product's data sheet, including shrinkage.
Does Eau Claire Spray Foam Pro inject foam or dense-pack walls?
No. We do not inject foam, drill and fill, or blow or dense-pack insulation into closed walls. If you want walls filled without opening them, hire a contractor who does wall injection or dense-pack. We spray foam into open stud bays when a remodel or re-siding opens them, and we do the attic and rim joist air sealing that usually pays back first.
Sources:
- DOE Energy Saver, Where to Insulate in a Home, Insulation, and Types of Insulation (archived copies; the energy.gov pages no longer resolve)
- DOE Building America Solution Center: blown insulation in cavities of existing exterior walls, dense-pack insulation, continuous rigid insulation sheathing
- DOE Weatherization job aid 9-1, dense-pack a sidewall via exterior blow (2024)
- Building Science Corporation, BSI-043, Don't Be Dense
- Cellulose Insulation Manufacturers Association installation bulletin
- Injection foam data: Tripolymer Inc. product specification; ICC-ES ESL-1648, cfiFOAM and Core Foam submittal; RetroFoam on R-value, shrinkage, brick walls, and installation problems
- UFFI: CPSC 1982 ban and 1983 lifting; Health Canada prohibition; Green Building Advisor on amino foams
- FTC R-value rule: 16 CFR 460.5 and 16 CFR 460.17
- ENERGY STAR recommended insulation levels and why seal and insulate
- Lead: EPA RRP rule FAQ; Wisconsin DHS lead-safe renovation rule
- Asbestos: EPA, learn about asbestos, protect your family, and vermiculite insulation
- Knob-and-tube: DOE Weatherization electrical guidance (WAPTAC); InterNACHI on the NEC
- IRC R302.11 fireblocking text
- Costs: Angi injection foam, HomeGuide blown-in; national averages, not this business's prices.
Walls Now, or the Air Leaks Above and Below First?
Not sure whether your walls are worth filling, or whether the attic and rim joists should come first? Call or text (715) 716-7940 and we will tell you honestly, including when the wall job belongs to someone else. If a remodel, an addition, or new siding is going to open the walls, spraying the open bays is work we do. Photos of the attic floor at the outside walls, the basement sill, and an outlet box on an outside wall are a good place to start. More on what we do is on the attic insulation page and the Eau Claire Spray Foam Pro homepage.
Rather talk it through?
(715) 716-7940call or text, wall and attic photos welcome